
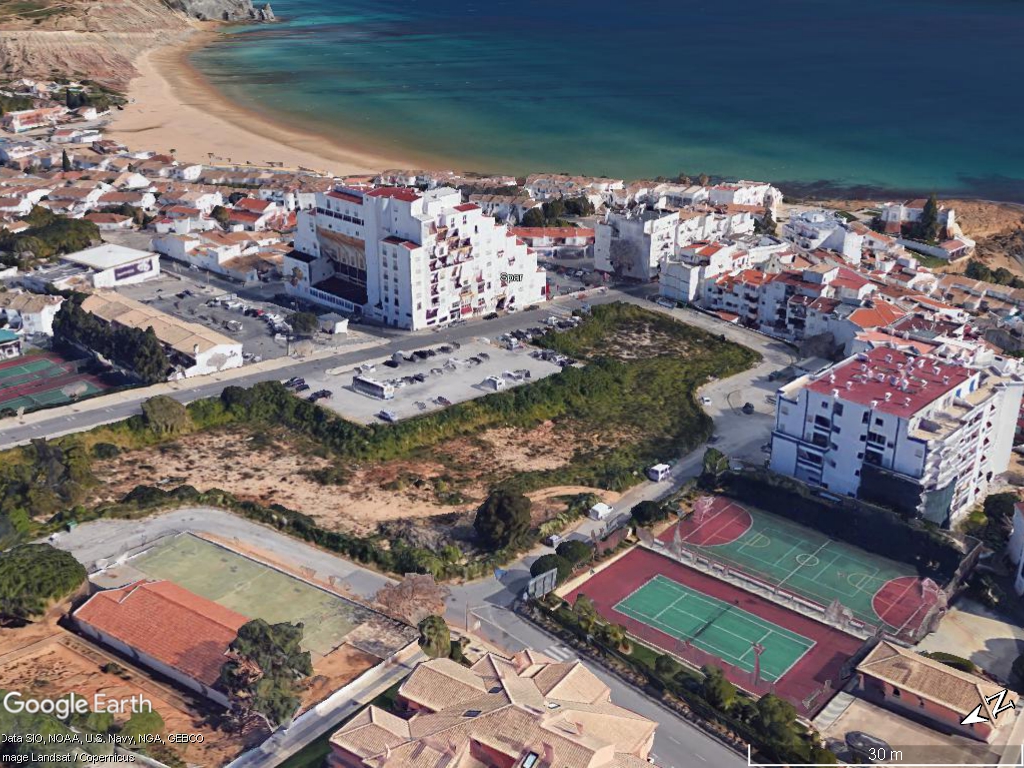
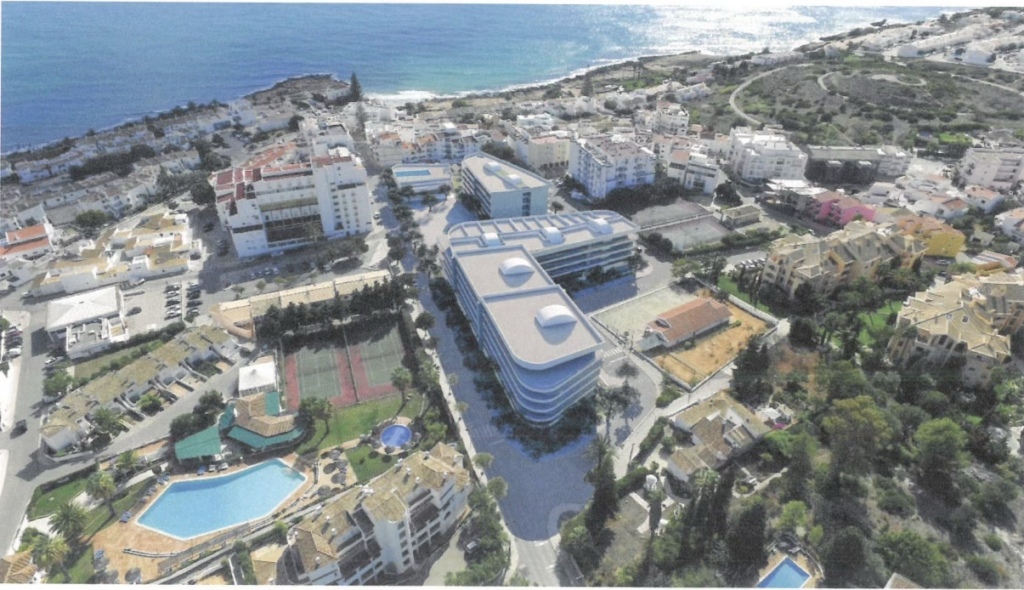
Summary: Protest against the planned project for the plot in the heart of Vila da Luz (Public Participation – Alteration to Allotment Permit 7/87), located in front of Spar, and a demand that this location deserves an urban development that provides social and collective enrichment for the population — such as a community square with trees, a children’s playground, buildings with a maximum of 3 floors (as required by the Municipal Master Plan – PDM), and better parking solutions.
This is the project proposed for the land located in the heart of Vila da Luz (Montes da Luz, in front of SPAR), which is in Public Participation (Alvara Allotment Amendment 7/87) until 8/08/2024.
For most visitors to Praia da Luz, the first impression is that of the unique domestic charm in a village setting, the same quality that has drawn so many residents over the years to make Luz their home.
A new development of this size will have a big impact on its citizens, residents and habitual visitors alike, particularly considering the central location of the site. It could, and should, have been the perfect opportunity to offer a communal and recreational space to the village, which does not have a real public park or green leisure area. In a town where the local community is overwhelmed by tourism for an increasing part of each year, local facilities which help to bind the community together are vitally important. Instead, the development seeks to alienate the local population, offering very little back to the community.
The proposed buildings seem totally incongruous with the general context and main aesthetic of the village of Praia da Luz. This type of architecture may be appropriate in a dense urban context, but it seems completely out of touch in our charming village. There is no local precedent for this type of architectural language. If we looked at the proposals and had to guess where this sort of uber-modern, massive, bland project could be, it would be difficult to do as it offers zero sense of place, it could be anywhere in the world.
However, good architecture must offer aesthetic appeal and public convenience – the public, after all, has to live with it. Quality must take precedence over quantity and many countries rightfully declare that “development that is not well designed must be rejected”.
The complex and buildings are completely oversized and too bulky. There wasn’t any attempt by the architect to modulate the volume, nor the facades, to reflect a scale more appropriate to the town. The uninterrupted horizontal stripes amplify the buildings’ volume and suggest a lazy and recycled design that totally ignores the local context.
Under the universal “three-legged stool” analogy for sustainability, social, economic and environmental components each represent one leg of the stool. If one of the legs is missing, the sustainability stool cannot balance or function. The proposed project seems to want to stand on just one leg – the economic one, and it is unlikely that this economic factor will truly benefit the residents of Praia da Luz.
From the construction materials to the solidity of the project, there is no indication that this proposal is in any way concerned with environmentally conscious design. Heavy masses of concrete, extensive glazing and deep floor plans will certainly require intense energy use, without any attempt to mitigate through energy passivity solutions such as natural cooling.
There is minimal landscaping shown, with a simplistic and superficial attempt in the proposals to indicate a paltry green border around buildings, almost put there as an afterthought. Where are the trees, mixed shrubs and vegetation that would soften the bulky proposals and also mitigate the urban heat island effect?
There is also no attempt to incorporate sustainable urban drainage solutions. Permeable, green surfaces are essential for absorbing rainwater runoff – returning water slowly to the underground water table rather dispelling it at the surface level, creating rapid, erosive runoff to the sea, and a complete waste of our most precious natural resource.
The needs of local residents who live in Luz for professional or personal reasons are completely ignored. Furthermore, for the many tourists that have been returning to Luz for many years, it is unlikely that they would consider this project compatible with the character of the town that attracts them year after year. These tourists will eventually be replaced by less-discerning mass tourism that, in itself, would change the character of the place forever. Many of us remember how picturesque and attractive the small market town of Albufeira used to be. Are we going to allow Praia da Luz to join Lagos on the same path that destroyed Albufeira?
The three documents below relate to a public discussion process regarding a requested amendment to Lot Split Permit No. 7/87 for the “Montes da Luz” development project, located in Luz, Lagos (Portugal). The applicant is Miralagos – Sociedade de Construções S.A.
Here follows an AI summary and translation of the contents:
Document 1 – Internal Technical Opinion (Information No. 40912/2024-JC, dated 16/10/2024)
Purpose: Technical analysis of the 335 public submissions received during the public discussion period.
Main concerns raised by the public (summarized):
- The Lagos Municipal Master Plan (PDM) allows a maximum of 3 floors in the intervention area, yet the proposal had more
- The original project promised a central community square, social facilities, and low-rise buildings
- The proposed building heights do not integrate well with the existing surroundings
- Overload on existing infrastructure
- Need for green spaces, children’s play areas, and other amenities
- Need for more parking
- Maintain a “central square” with commercial establishments in the southern area
- Request for an Environmental Impact Assessment (EIA)
- Concerns about the publicity process (though the municipality met all legal requirements)
- Disputes over the valuation of public land parcels being reallocated
Technical response (pro-development):
- The permit is valid and effective; urbanization works were provisionally accepted on 20/06/2000
- The current proposal follows a previous 2020 version (which was not finalized) – reducing floors from 6 to 5, but increasing the building footprint from 2,770 m² to 4,800 m² by acquiring 4,264 m² of land previously ceded to the municipality
- The use is changing from tourist to residential (while retaining commercial/services/food & beverage uses)
- The reduction in height (minus 1 floor) reduces visual impact and improves the urban image
- The proposal does not require an EIA under Decree-Law No. 151-B/2013
- Includes a comparative table showing key indicators:
| Indicator | Original Permit | 2020 Approved Version (not finalized) | Current Proposal |
|---|---|---|---|
| Total land area | 15,925 m² | 15,925 m² | 15,925 m² (=) |
| Total plot area | 3,205 m² | 7,537 m² | 7,469 m² (↑) |
| Total public cessions | 12,720 m² | 8,388 m² | 8,456 m² (↓) |
| Roads/sidewalks/parking | 11,043 m² | 6,711 m² | 6,779 m² (↓) |
| School equipment | 1,677 m² | 1,677 m² | 1,677 m² (=) |
| Use | Residential | Tourist + Commercial | Residential + Commercial |
| Number of units | 100 | 98 (tourist) | 97 (↓) |
| Construction area (residential) | 13,020 m² | – | 12,960 m² (↓) |
| Construction area (commercial) | 1,040 m² | 1,250 m² | 1,000 m² (↓) |
| Total construction area | 14,060 m² | 13,960 m² | 13,960 m² (↓) |
| Max floors | 6 + basement | 5 + basement | 5 + basement (↓) |
| Total parking | 137 | 251 | 257 (↑) |
Conclusion: The proposal has good urban integration, does not worsen public traffic conditions, and strikes a balance between private interests and public good. Recommendation: Approve.
Document 2 – Brief Technical Opinion (Information No. 41391/2024-JC, dated 21/10/2024)
Purpose: A shorter, follow-up opinion (appears partially garbled in the OCR).
Key content:
- Repeats the same favorable conclusions: the proposal shows proper urban integration, no worsening of traffic conditions, and balance between private and public interests
- States that “we have nothing to oppose” to the applicant’s request
- Confirms that since Permit No. 7/87 is still valid, the currently approved urban design version remains in effect
Crucial final note (somewhat garbled):
- The document mentions archiving the process – indicating that the applicant requested to withdraw or archive the amendment request, in accordance with a presidential order of 31/03/2020 under Article 31(1)(b) of the RJUE (Urban Planning and Building Legal Regime).
Conclusion: No objection to the applicant’s request to archive the procedure.
Document 3 – Public Notice (Announcement No. 16/2025, dated 22/01/2025)
Purpose: Official public notification of the final decision.
Key content:
- Issued by the President of the Lagos Municipal Council
- Notifies all participants who submitted comments during the public discussion
- States that Technical Information No. 40912/2024-JC concluded the proposal had good urban integration and complied with Article 28(1) of the Lagos PDM
- The amendment did not worsen traffic conditions and reduced visual impact by lowering building height
- Crucially: The amendment request has been ARCHIVED by presidential order of 08/11/2024, following the applicant’s own request, based on Technical Information No. 41391/2024-JC
- Since the amendment was archived and Permit No. 7/87 remains valid, the original version of the urban design (from 1987) remains in full force
- The notice was published in the Official Gazette (Diário da República), the local newspaper “Correio de Lagos,” and on the municipality’s website
FINAL MERGED SUMMARY
In essence:
- The context: A developer (Miralagos) applied to amend an existing 1987 lot-splitting permit for the “Montes da Luz” project in Lagos, proposing to reduce building height from 6 to 5 floors while increasing the building footprint and changing the use from tourist to residential. The amendment followed a similar (unfinalized) 2020 proposal.
- Public participation: 335 members of the public submitted objections, raising concerns about building height (exceeding the PDM’s 3-floor limit), loss of green space and community amenities, infrastructure overload, lack of parking, and the environmental impact.
- Technical assessment (October 2024): The municipal technical team reviewed all objections and concluded that the proposal was actually an improvement – lower buildings reduced visual impact, parking increased significantly, and the overall design was well-integrated. They recommended approval.
- Unexpected outcome: However, before a final decision was made, the applicant voluntarily asked to withdraw/archive the amendment request. The municipality accepted this request.
- Final result (January 2025): The amendment process was officially archived. The 1987 permit remains valid and unchanged. The original version of the development (as per Permit No. 7/87) stays in effect – meaning the taller 6-floor buildings and the original layout, not the revised 5-floor proposal.
In plain terms: A developer tried to amend an old permit to build fewer floors but with a larger footprint and more residential units. Despite 335 public objections, the municipality’s technical team actually supported the change. But then the developer themselves decided to cancel the request, so the amendment never went through – and the original 1987 permit, with its taller buildings, remains in force.